
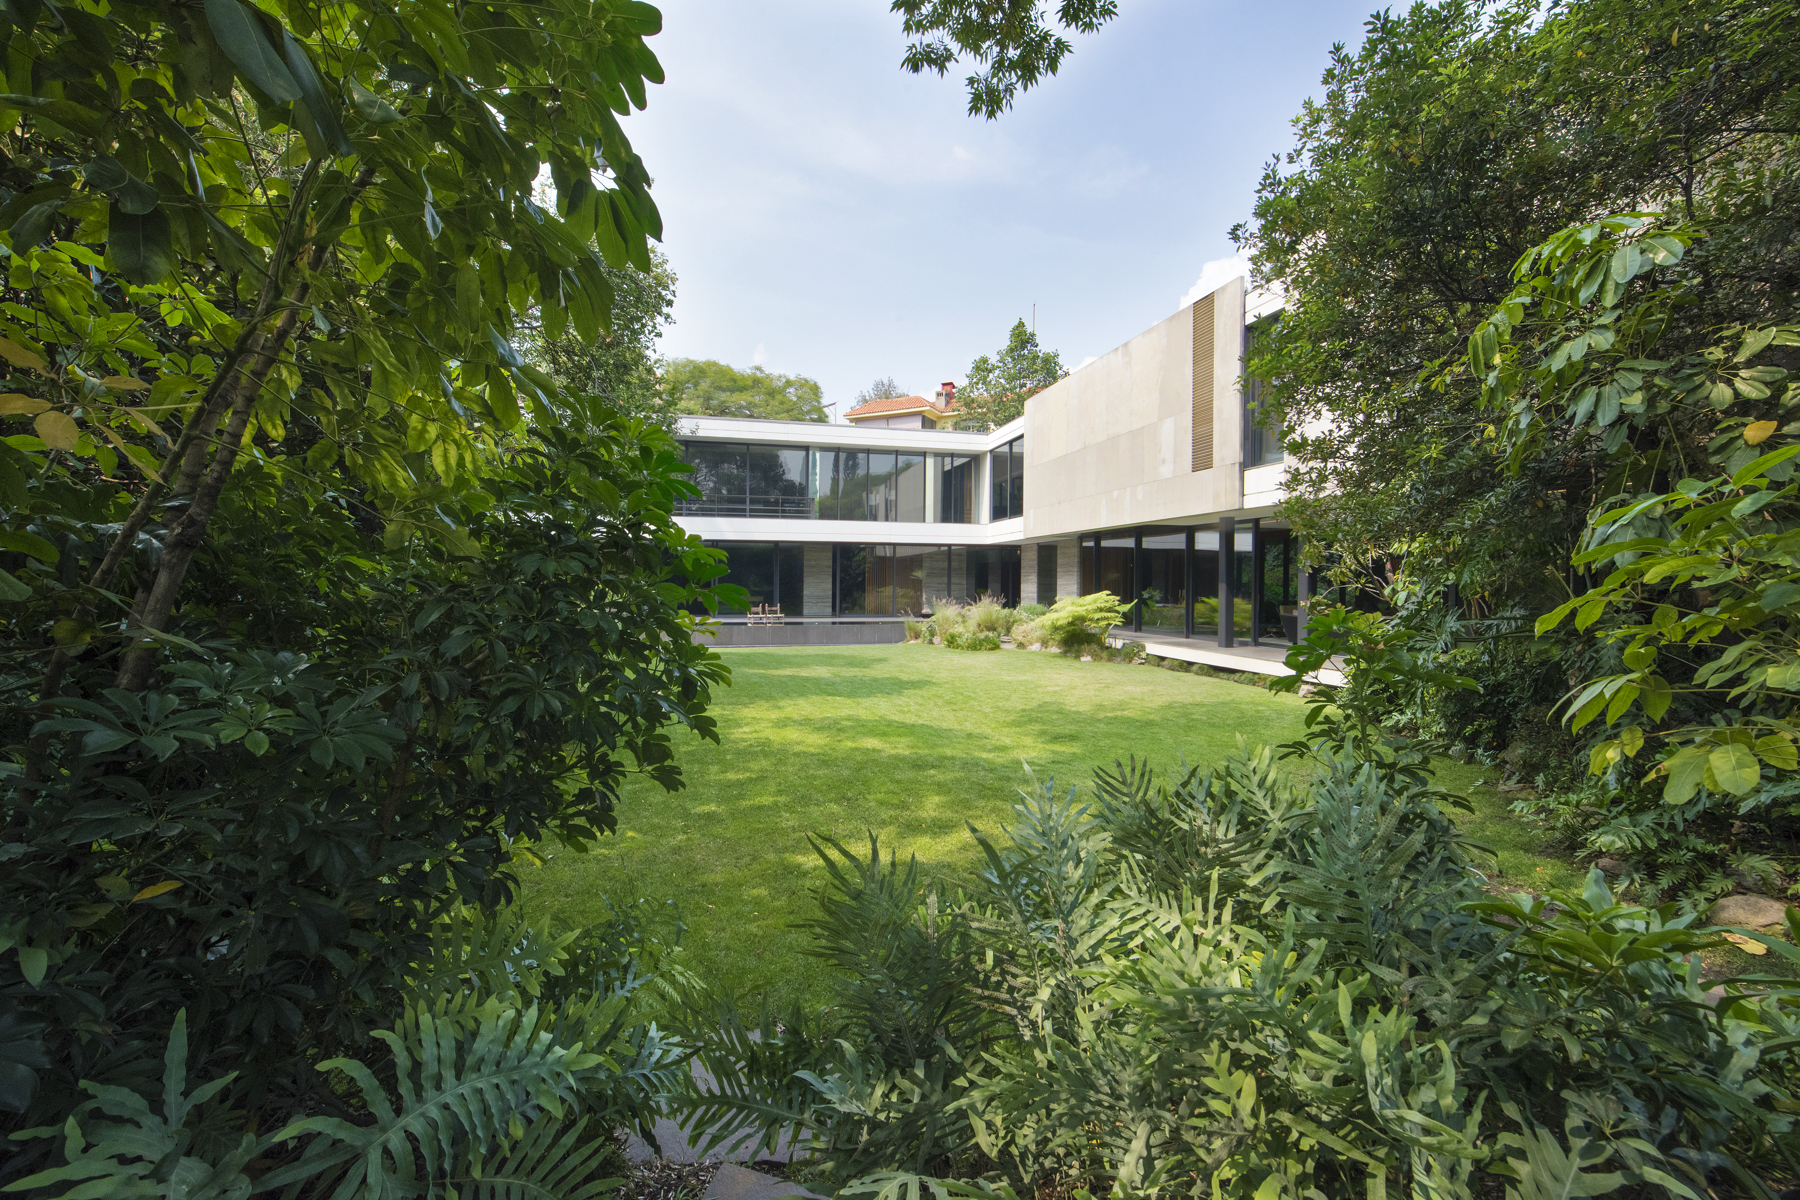
AA315 Lomas de Chapultepec, Mexico City, MEX
- Beds : 4
- Bath : 5
- Offered at : $12,700,000 USD
- Contact : Laura de la Torre de Skipsey
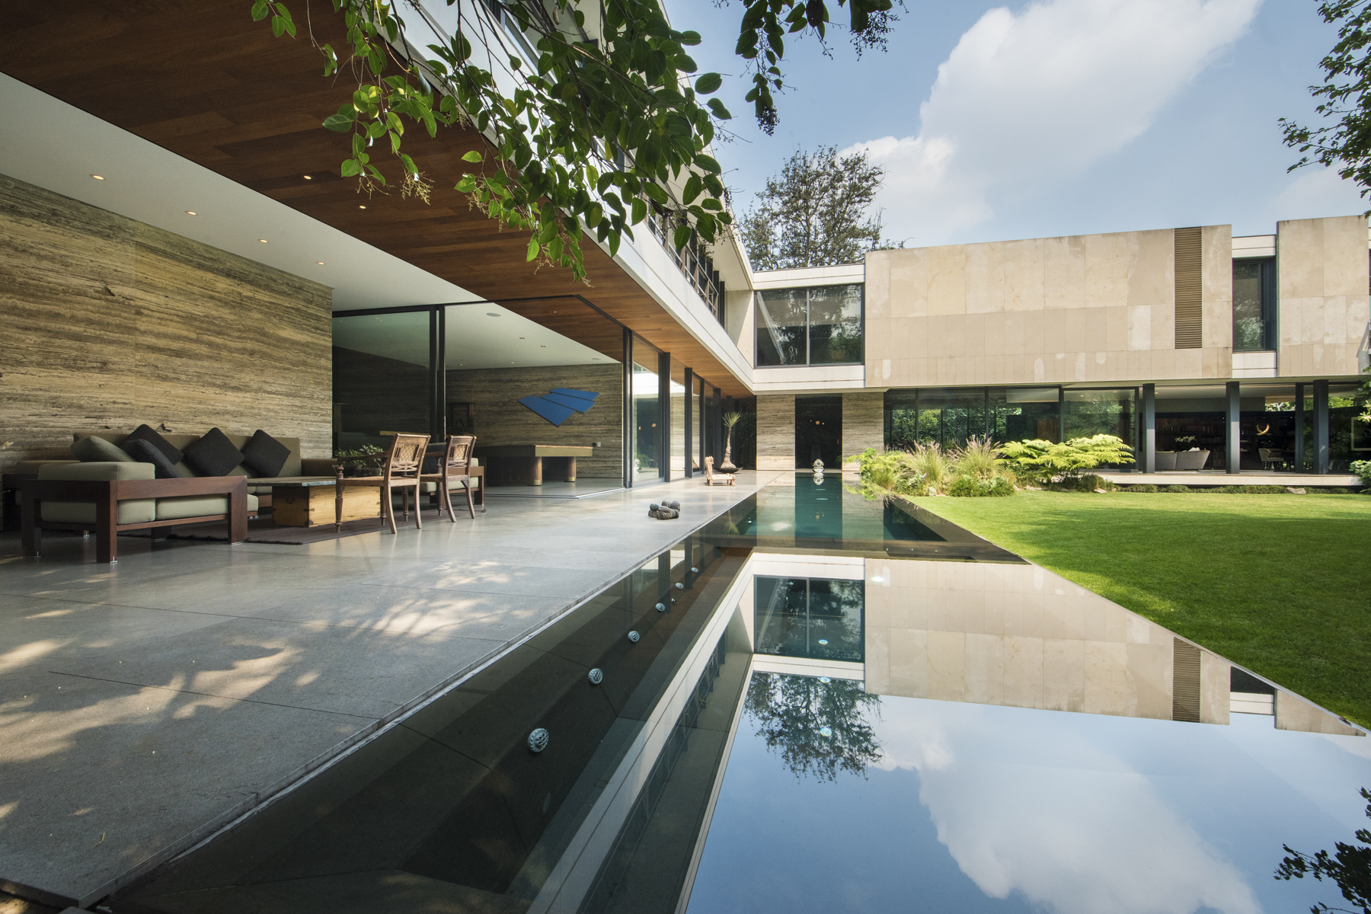
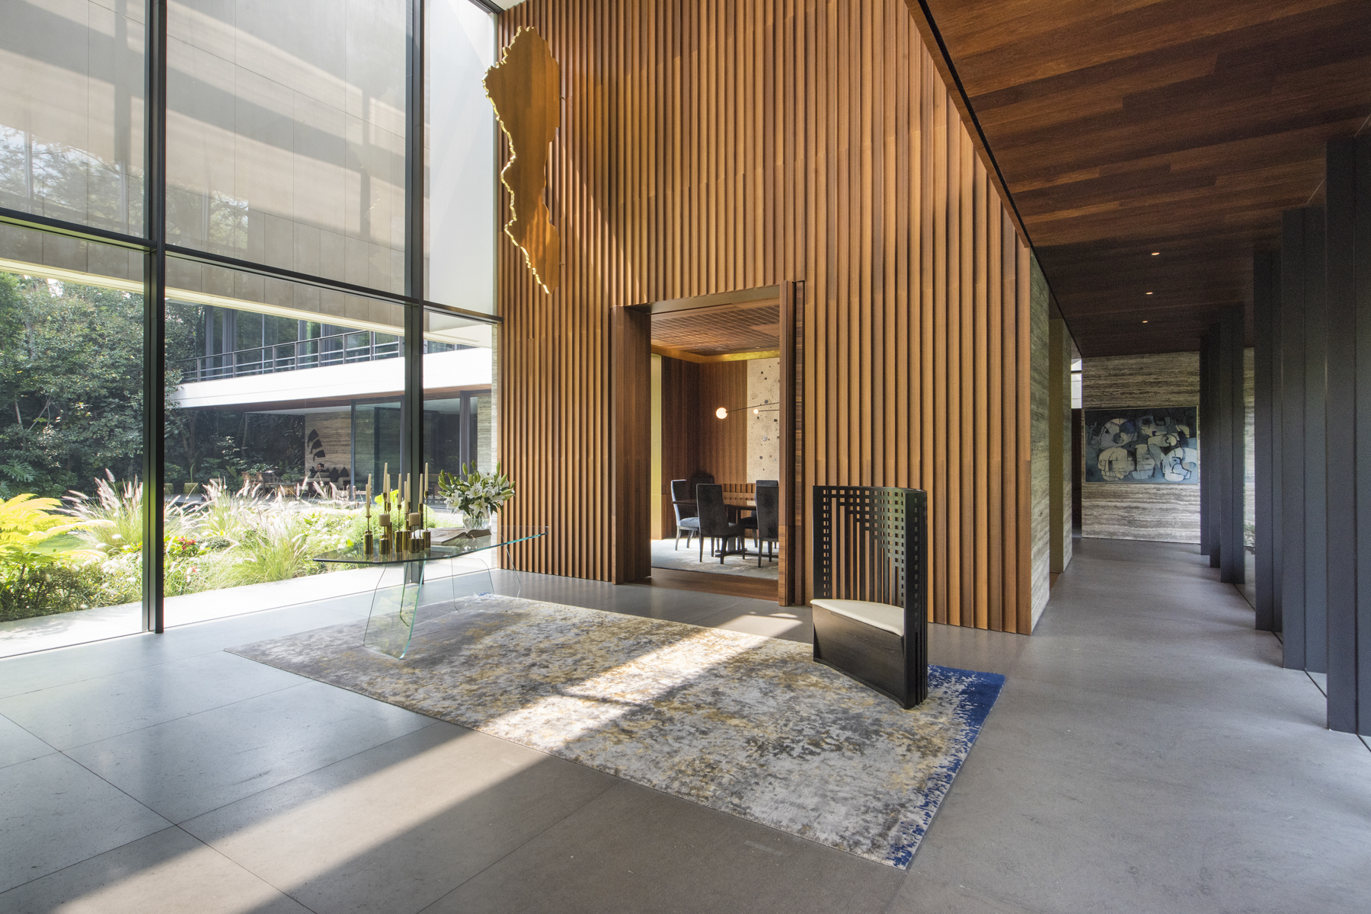
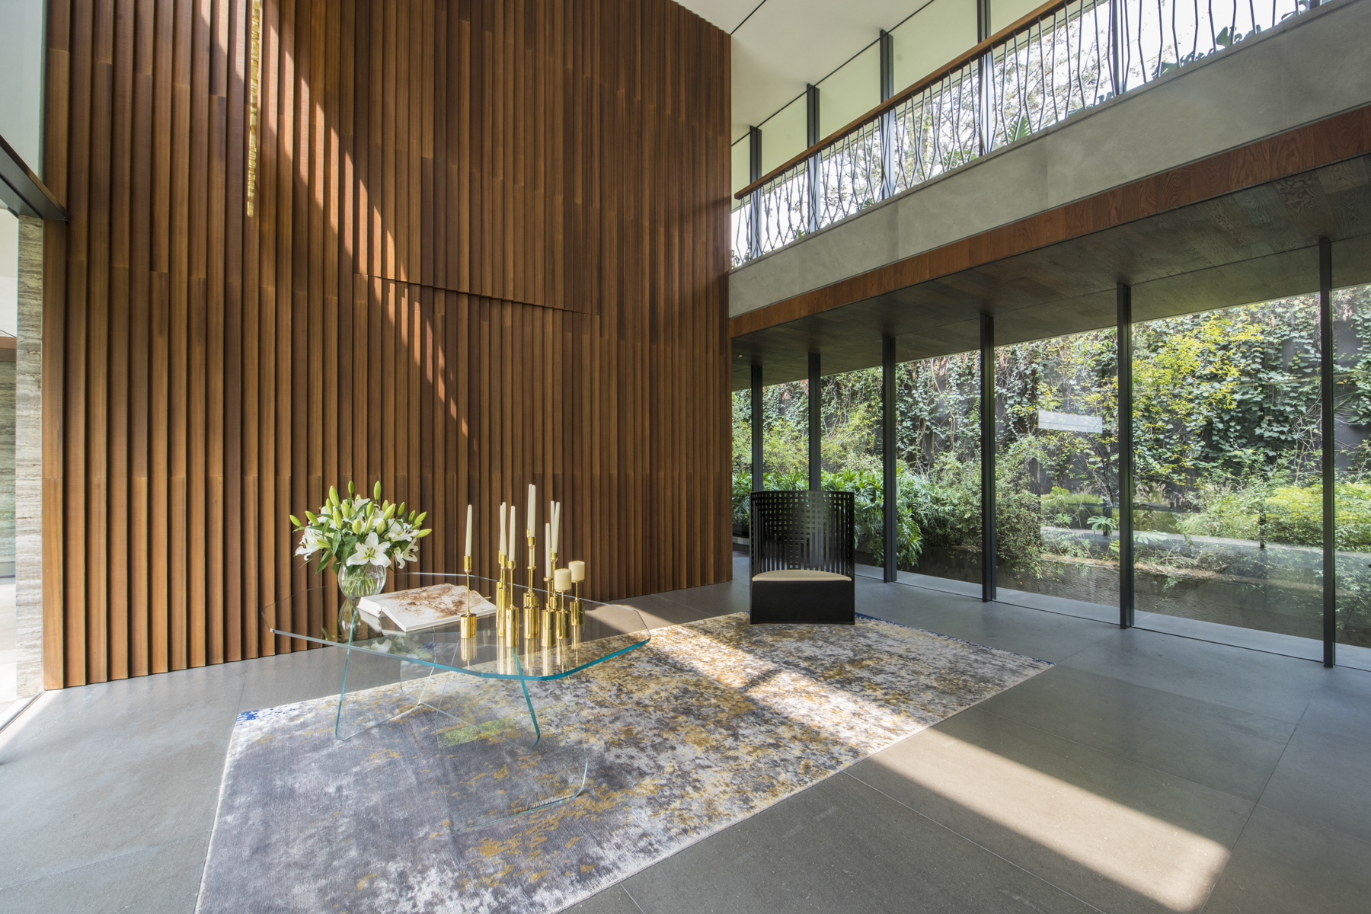
AA315 is a work of art, designed by the distinguished architectural firm Bernardi + Peschard, with interior design by Gloria Cortina and carpentry by the renowned Simón Hamui
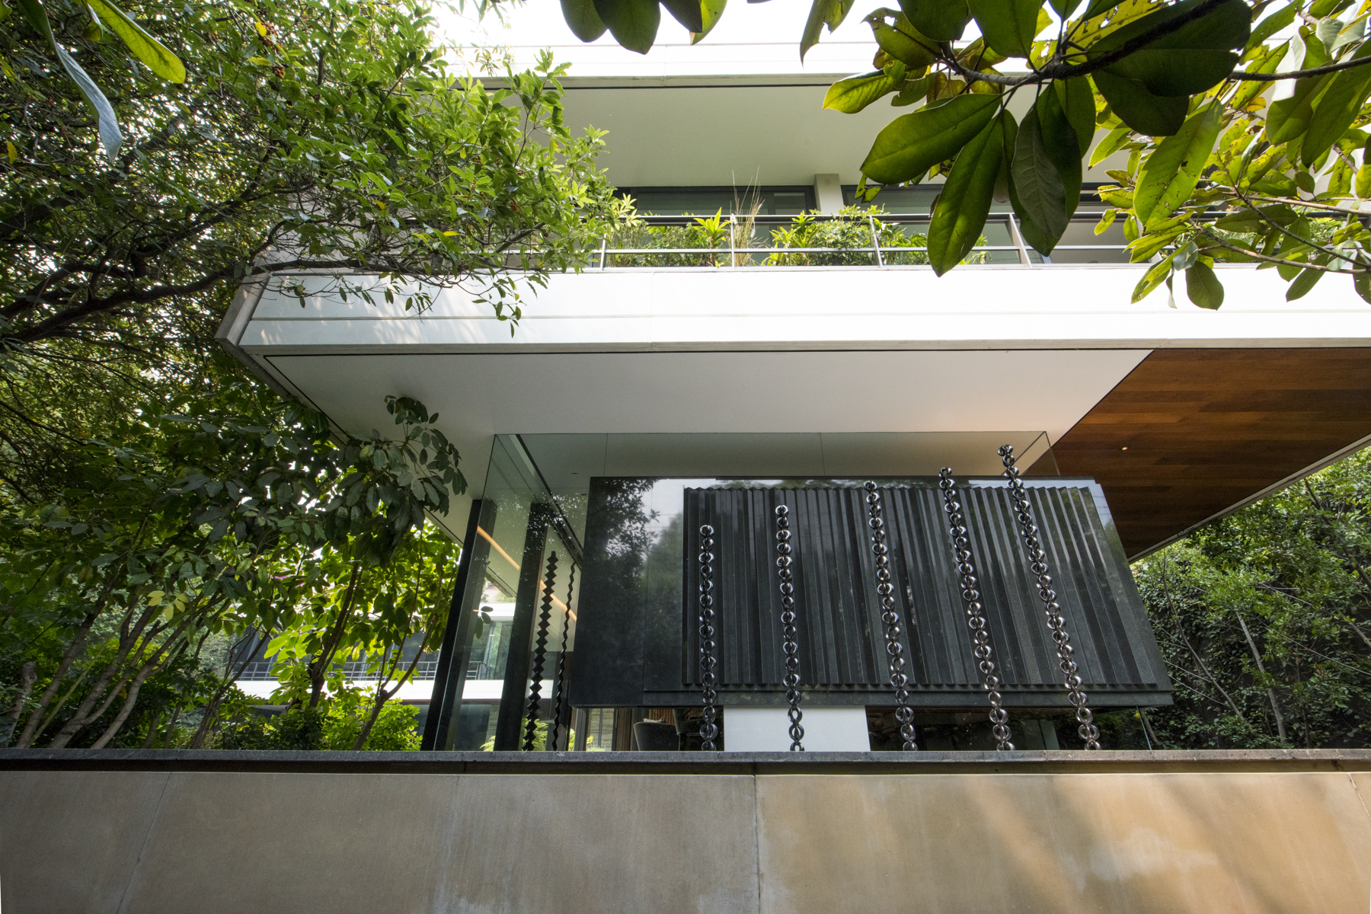
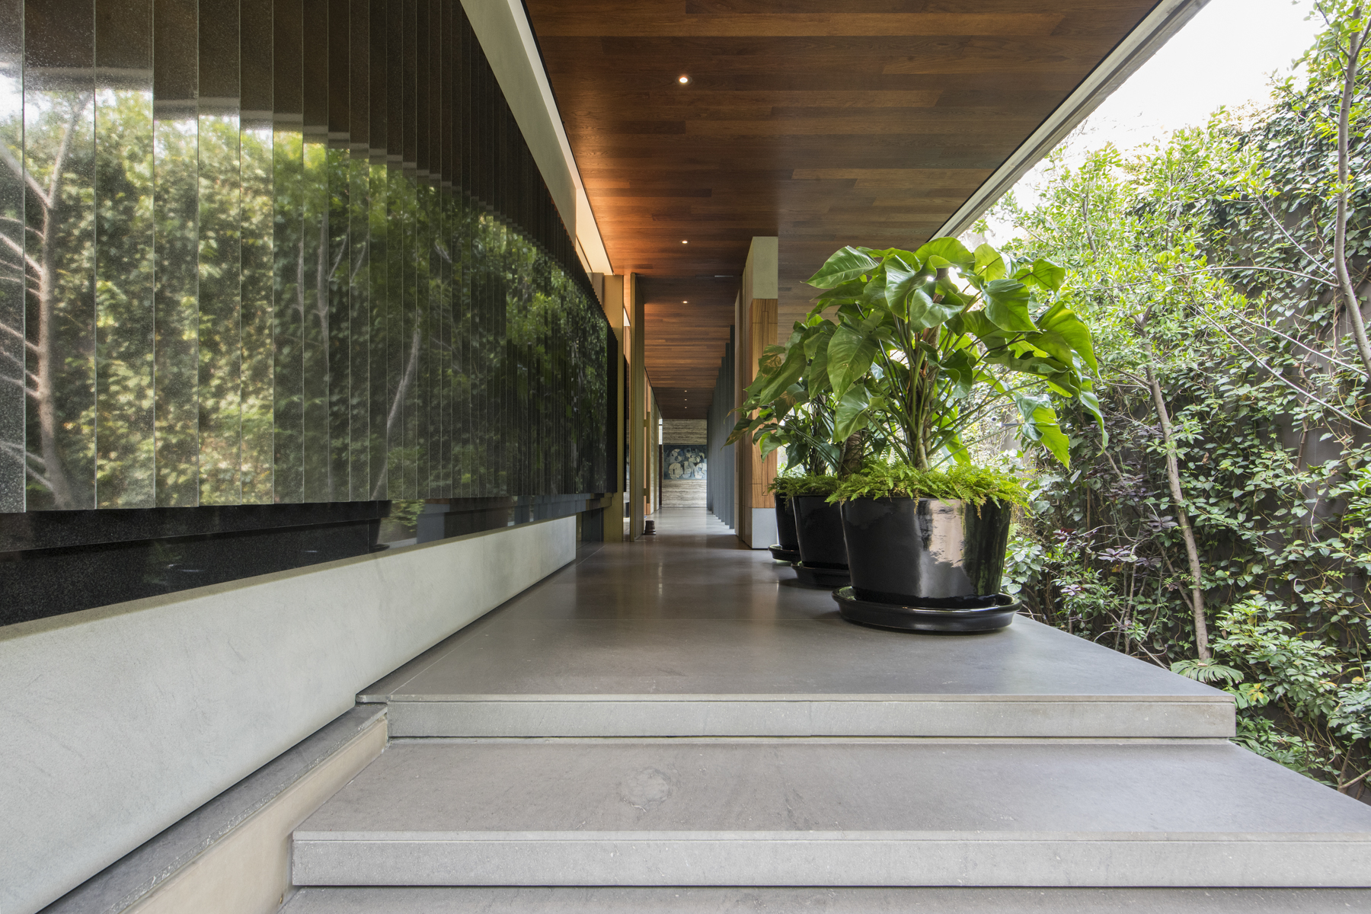
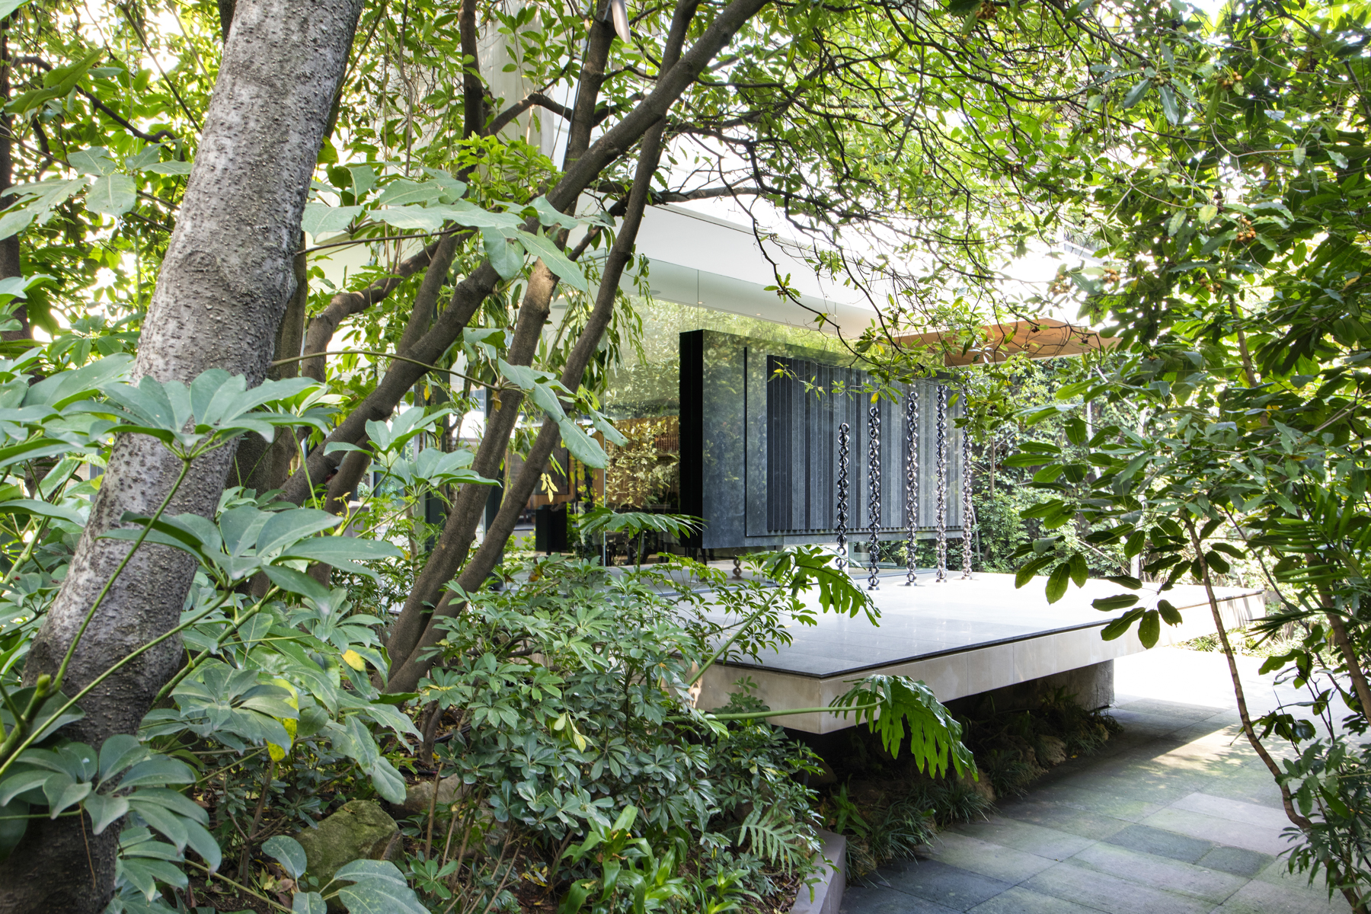
Stone, metal, and wood are the components that give this beautiful house its organic feel in an exclusive gated community in Las Lomas de Chapultepec.
AA315 is a work of art, designed by the distinguished architectural firm Bernardi + Peschard, with interior design by Gloria Cortina and carpentry by the renowned Simón Hamui.
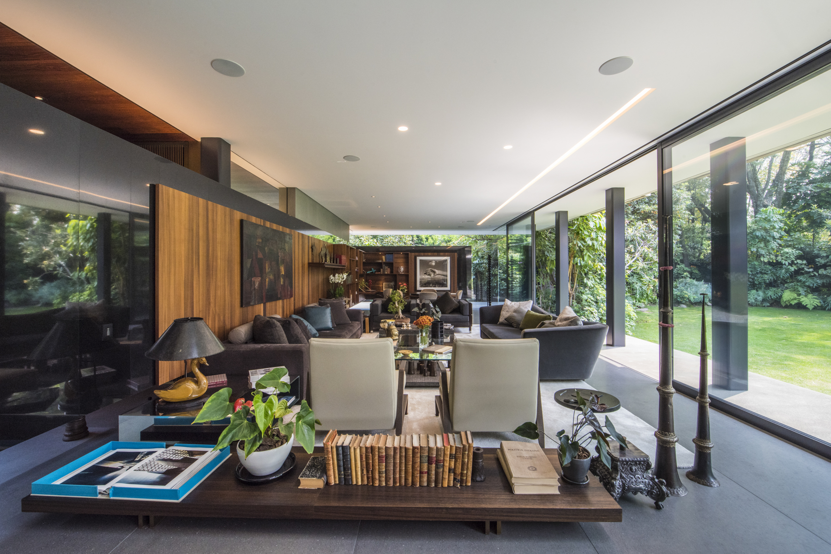
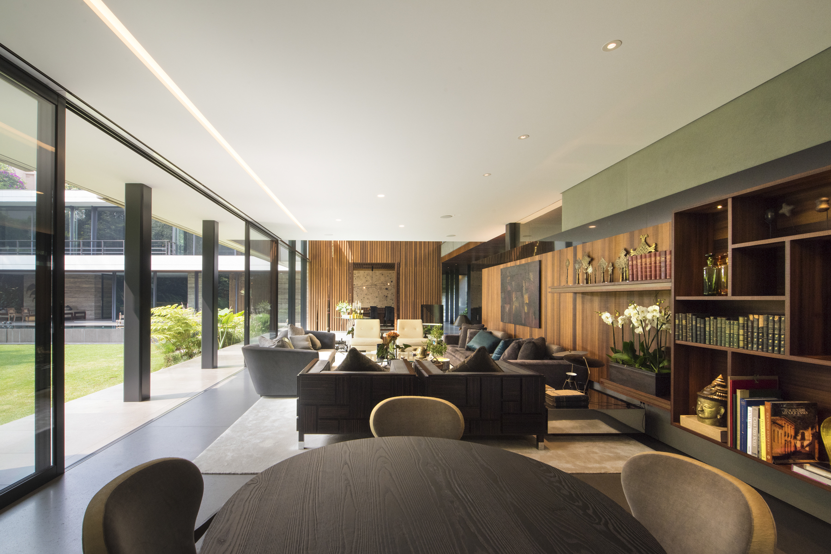
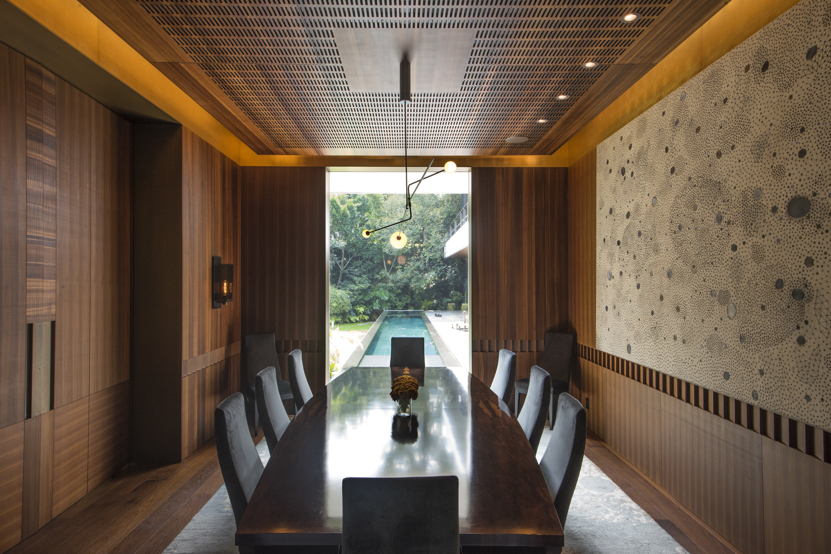
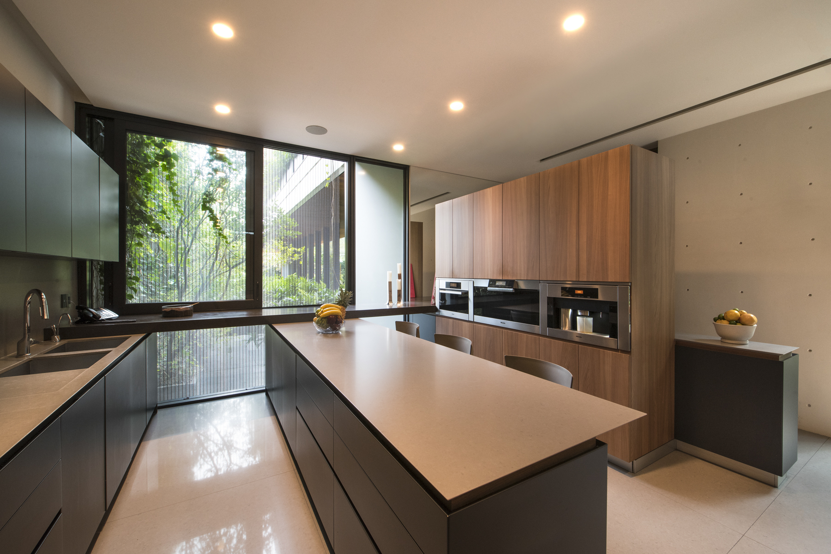
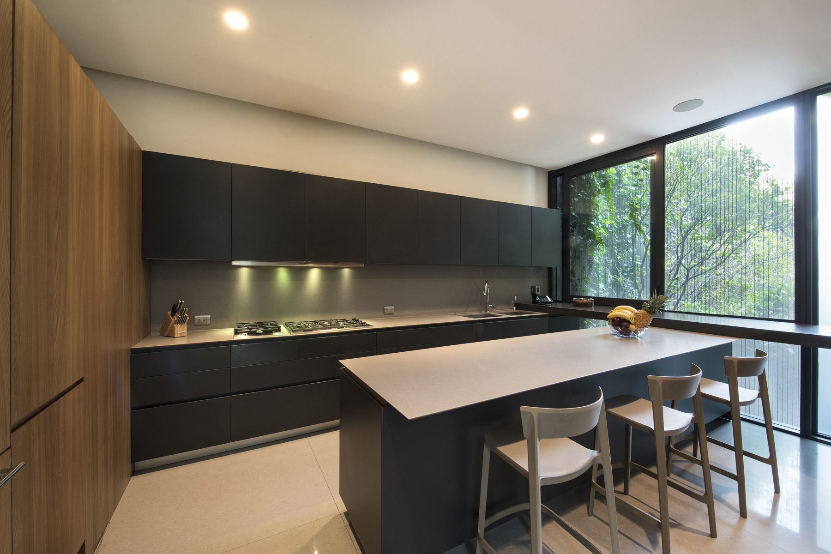
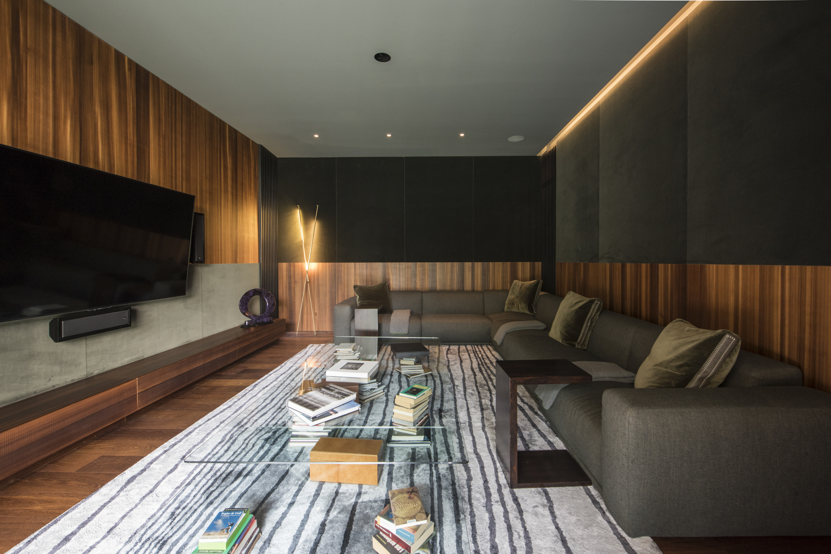
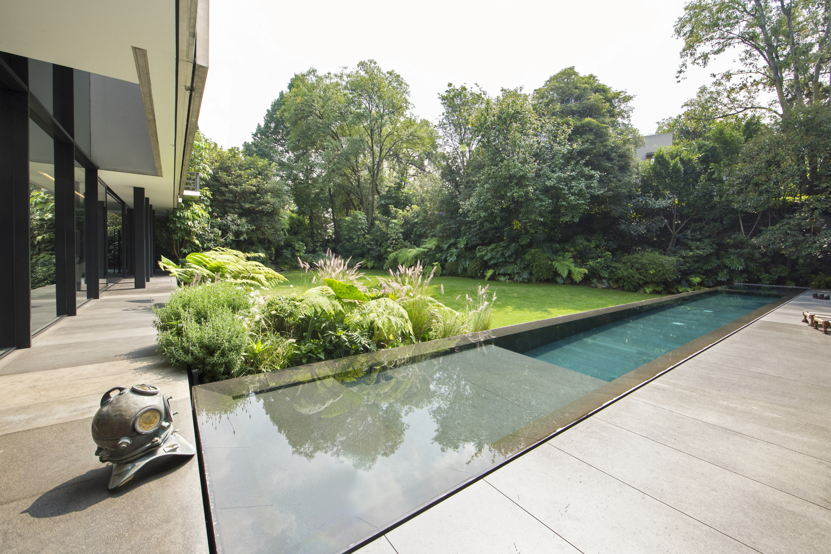
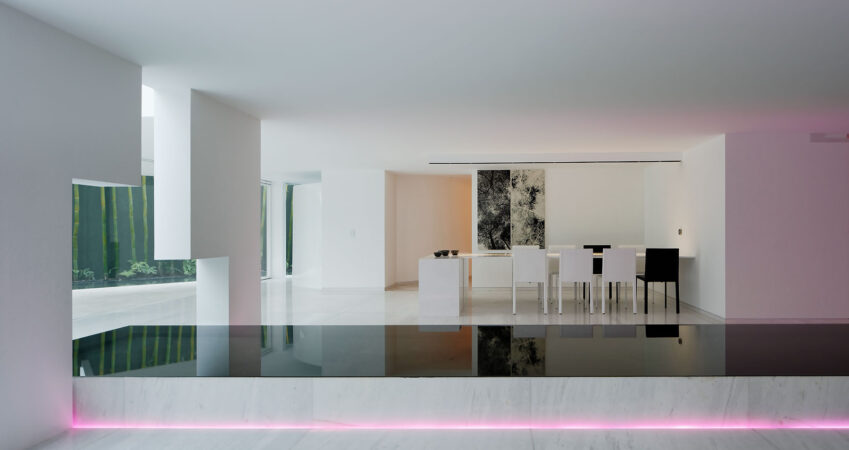
On the ground floor, you are greeted by a majestic living room with double-height ceilings. A stately dining room overlooks the lap pool, creating a striking image. The Piacere kitchen features a double Sub-Zero refrigerator and Miele appliances.
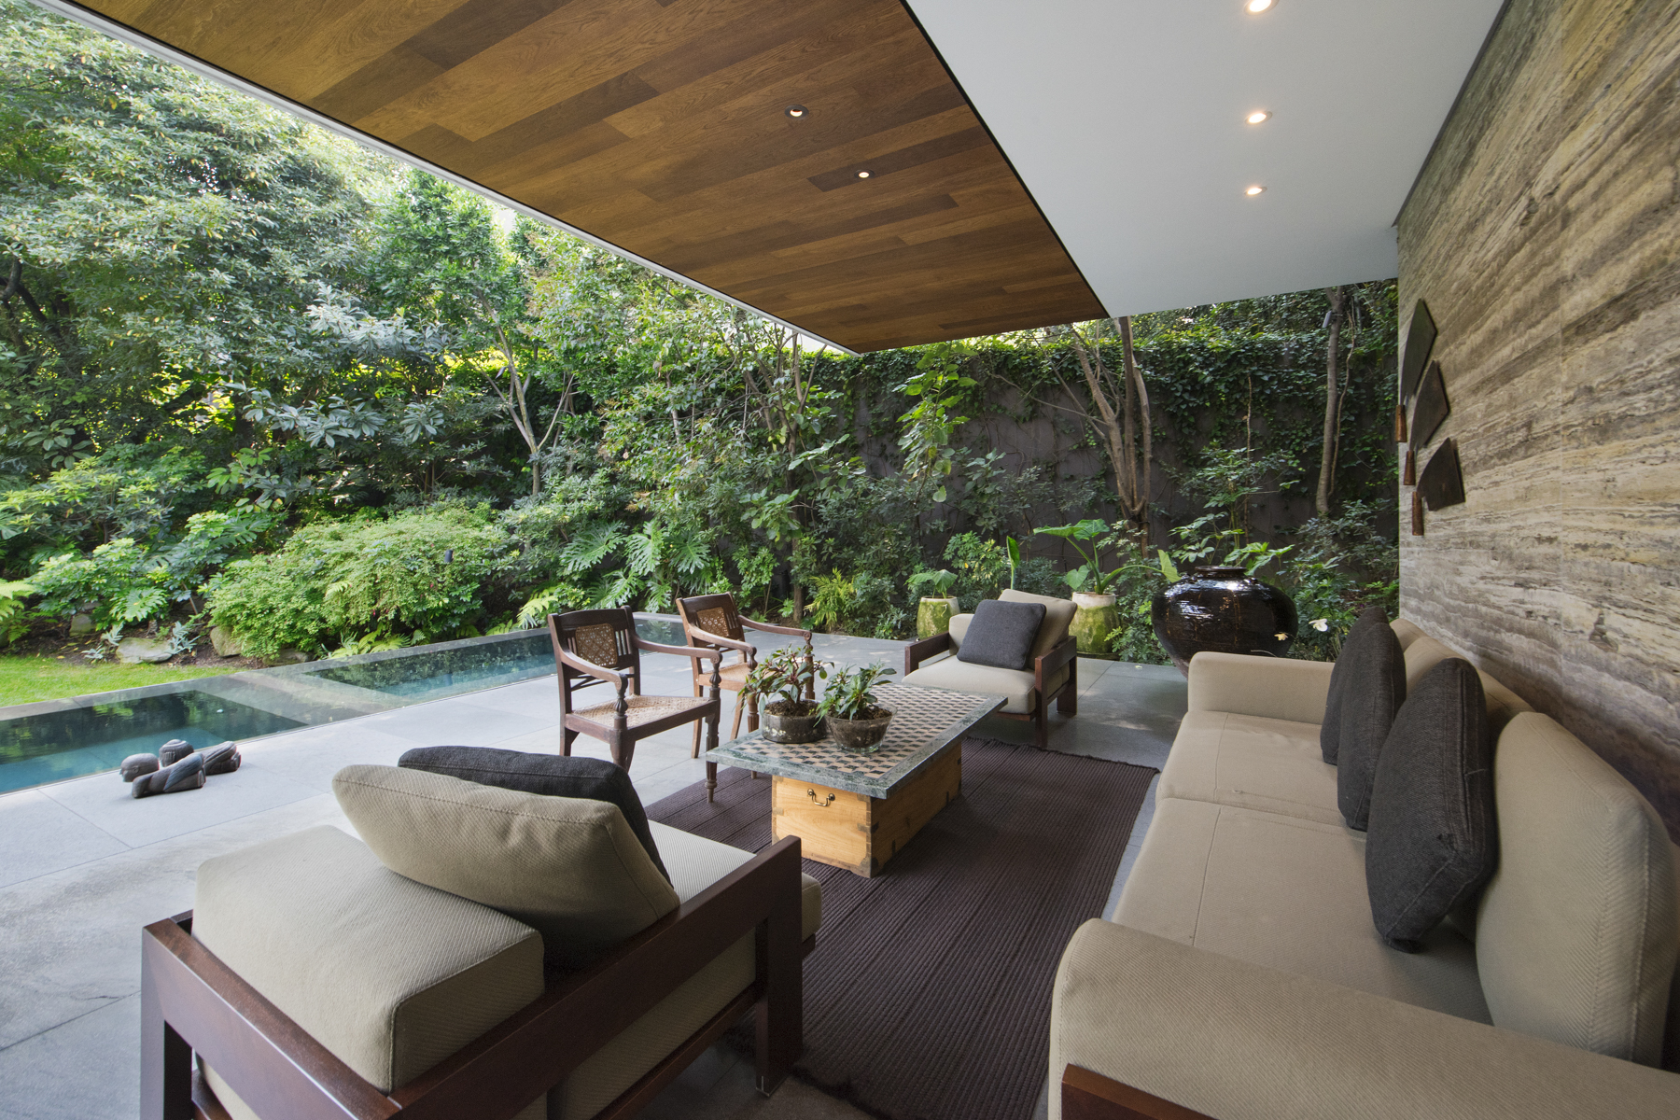
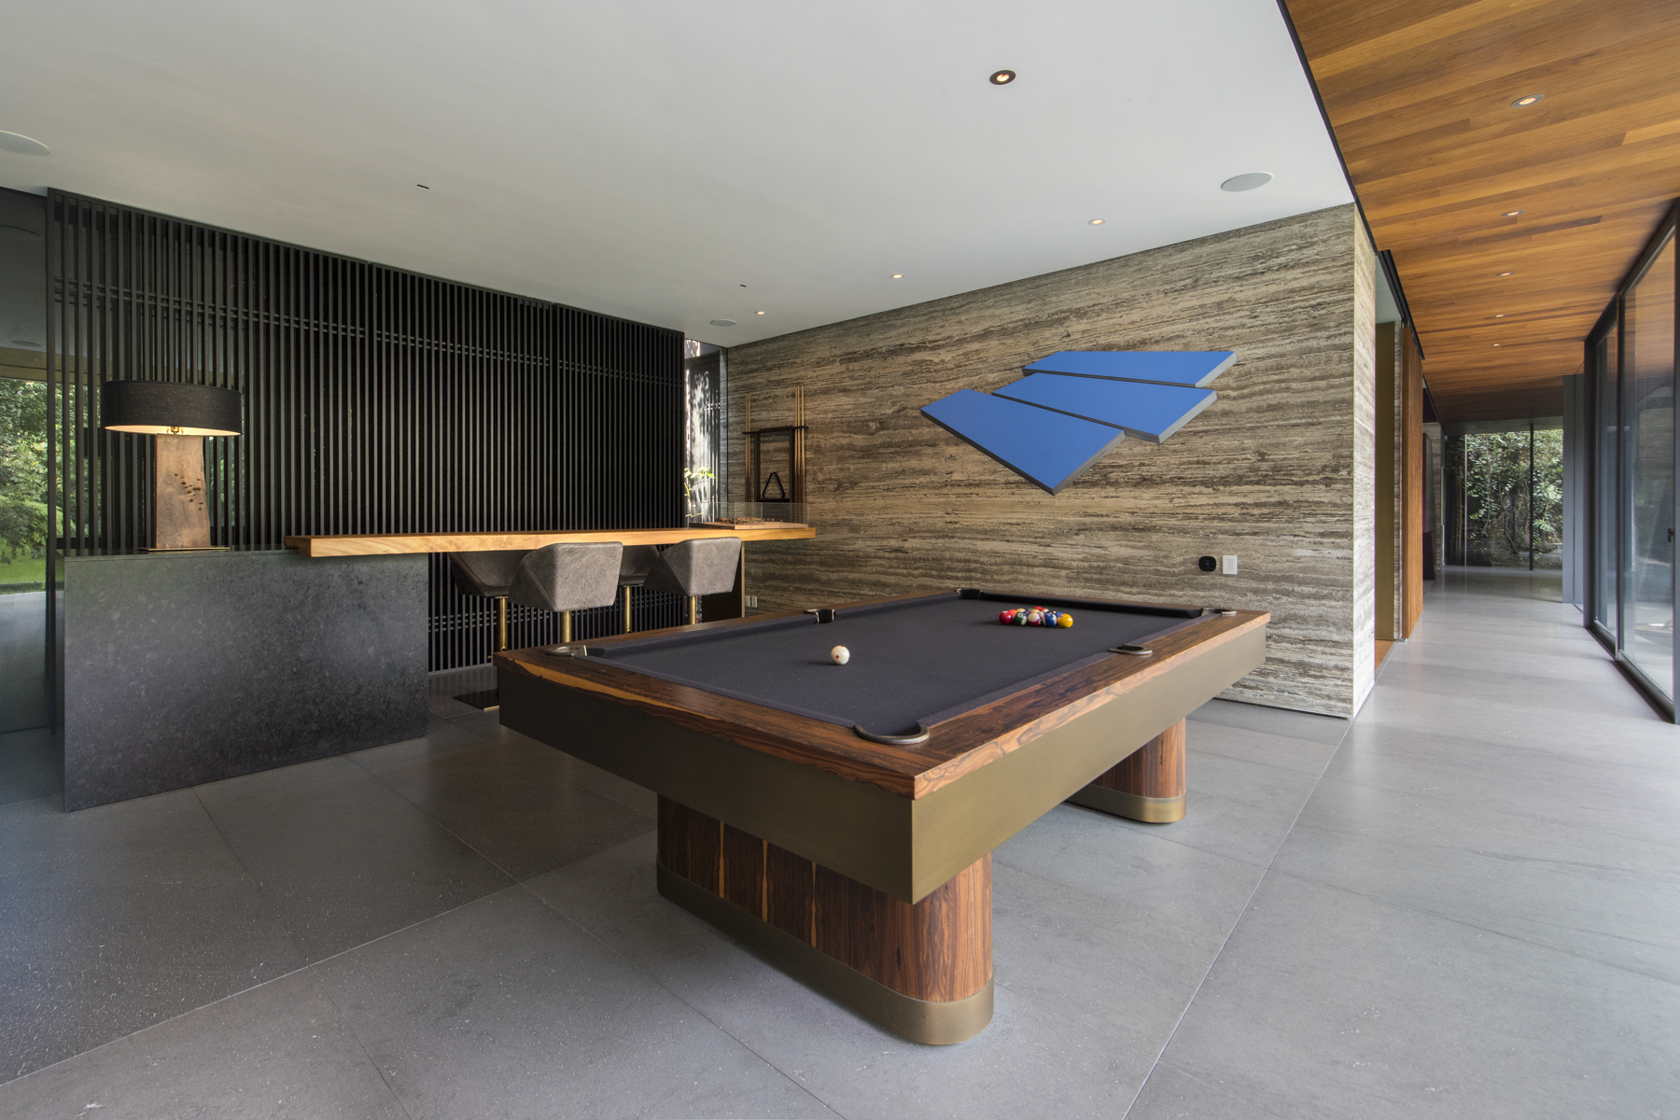
Also on this floor is a media room and a game room with a pool table and bar. Further along, you’ll find the lap pool with a jacuzzi and the terrace, perfect for entertaining friends and family.
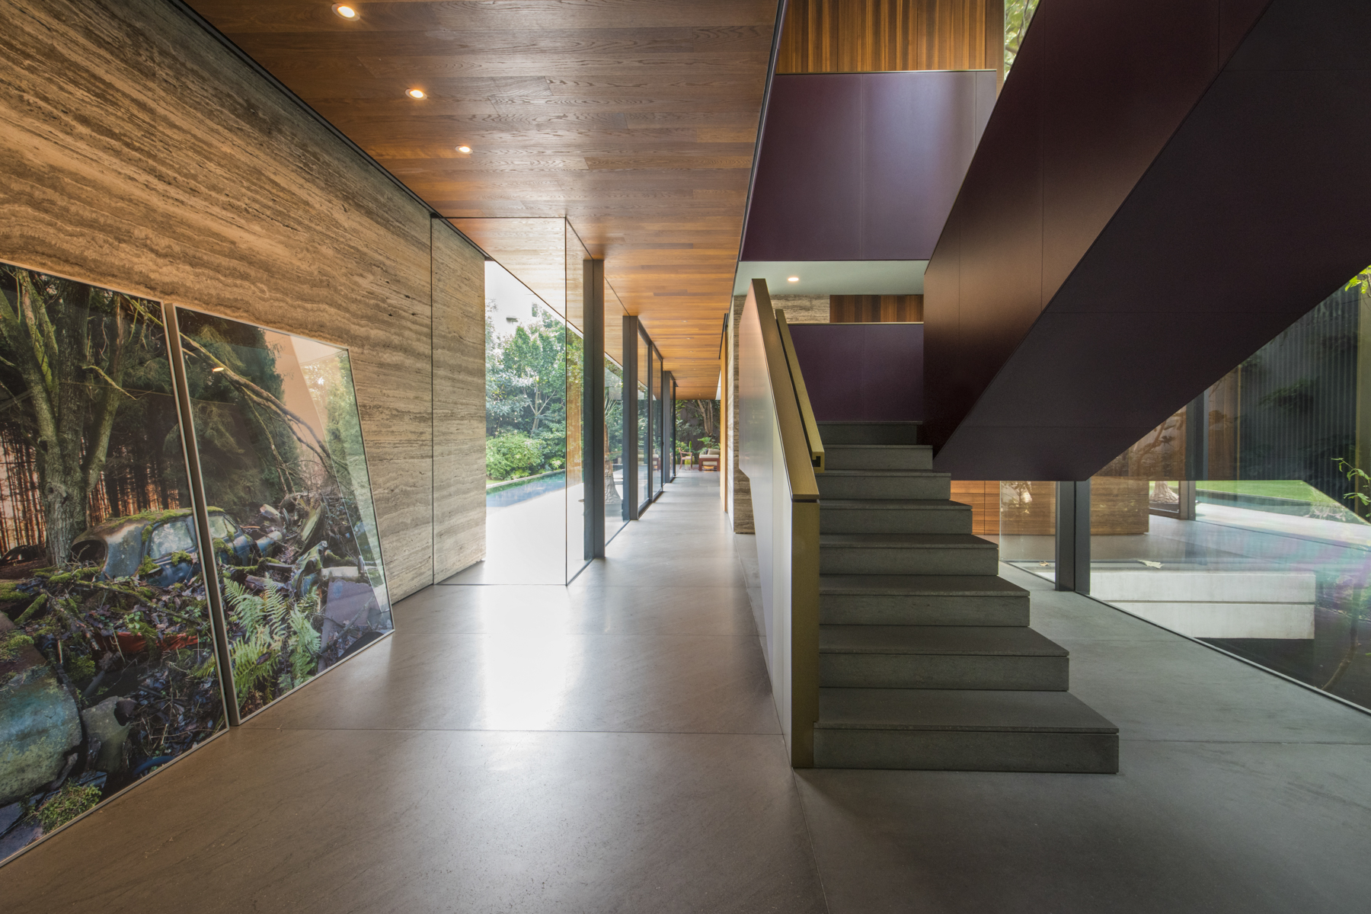
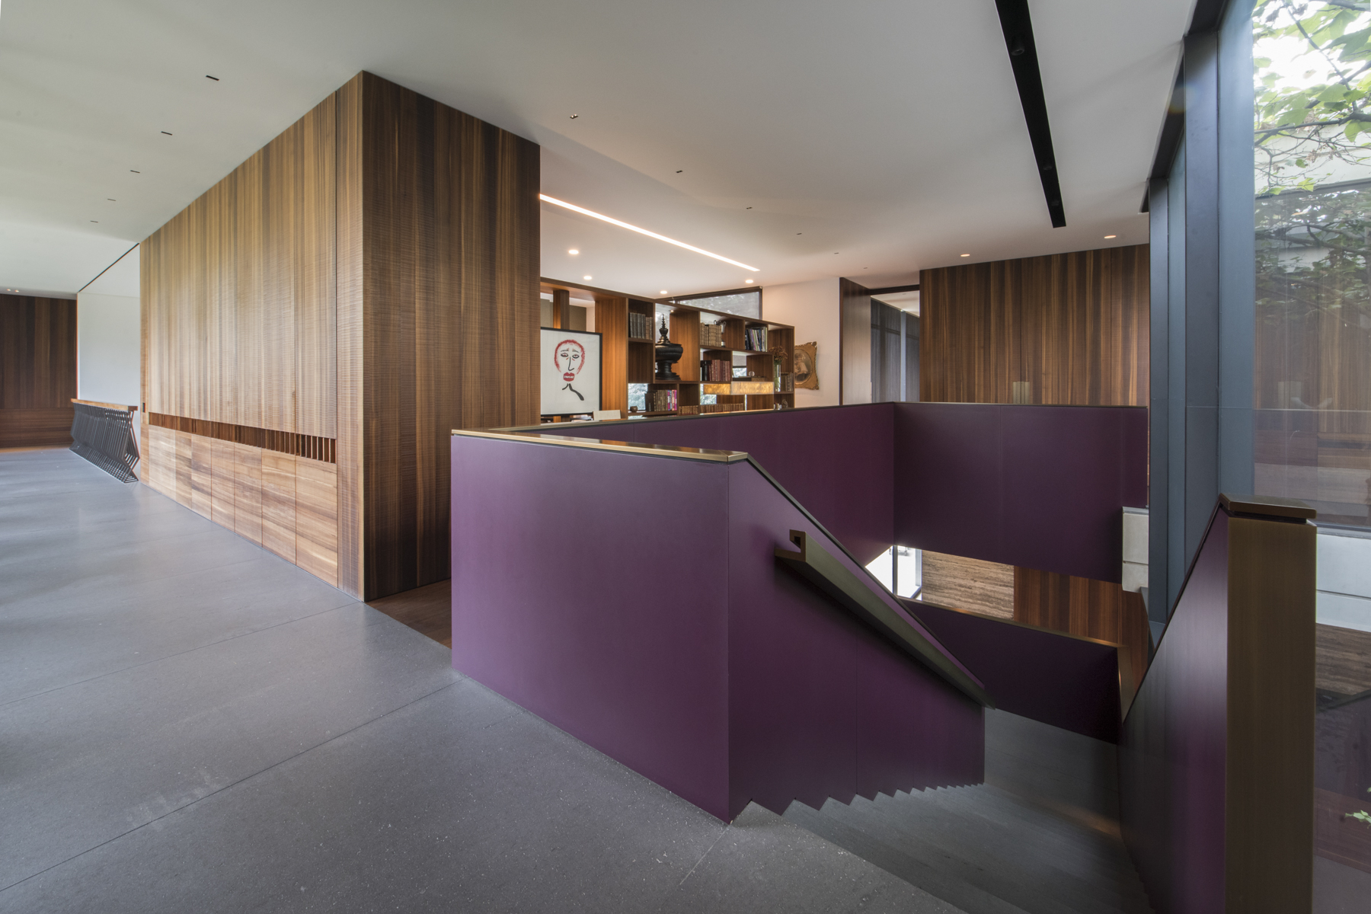
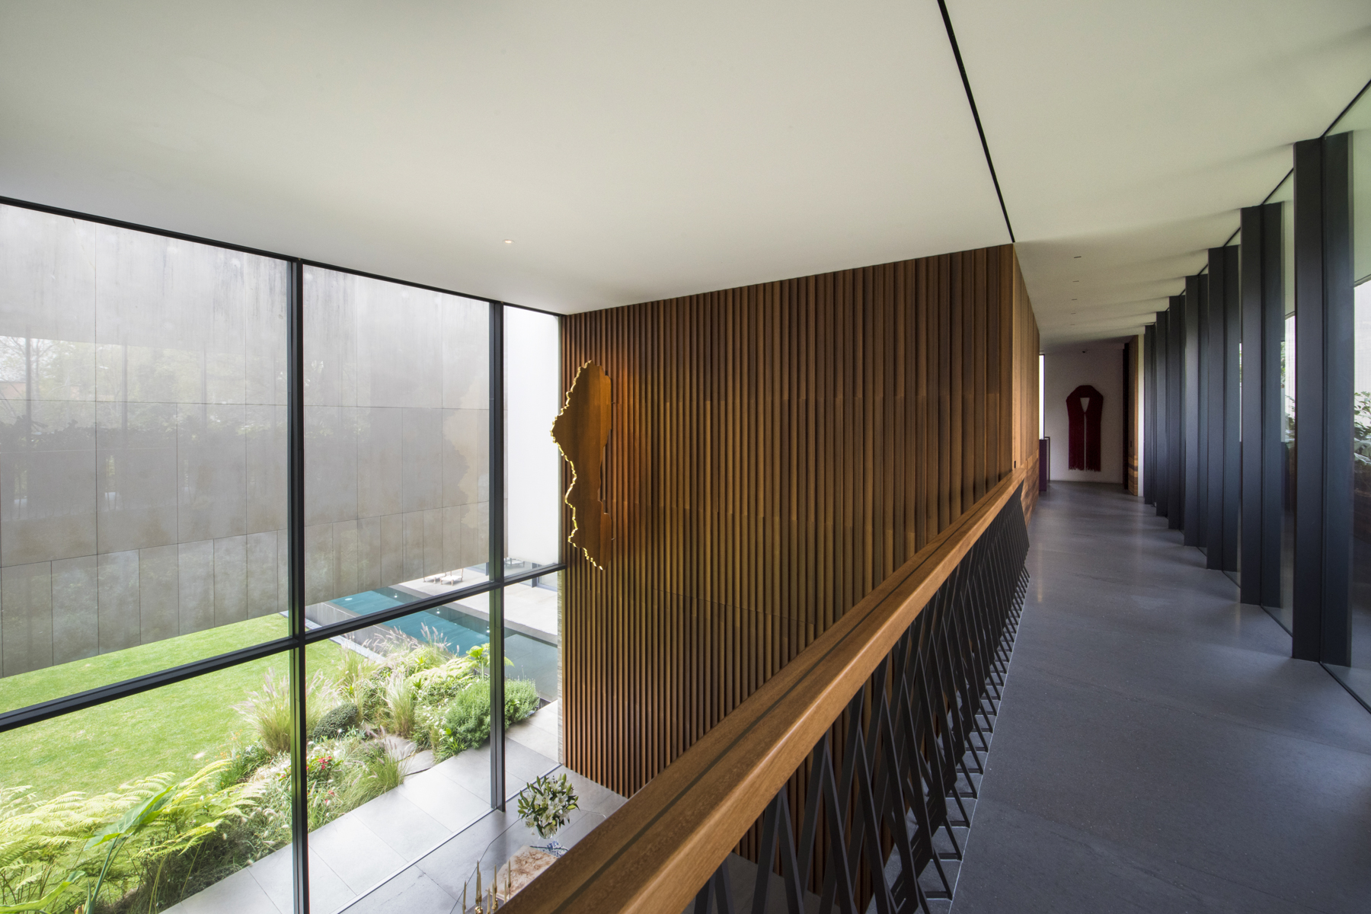
To reach the second floor of this modern residence, you ascend a staircase that is itself a sculpture and work of art by the master Simón Hamui.
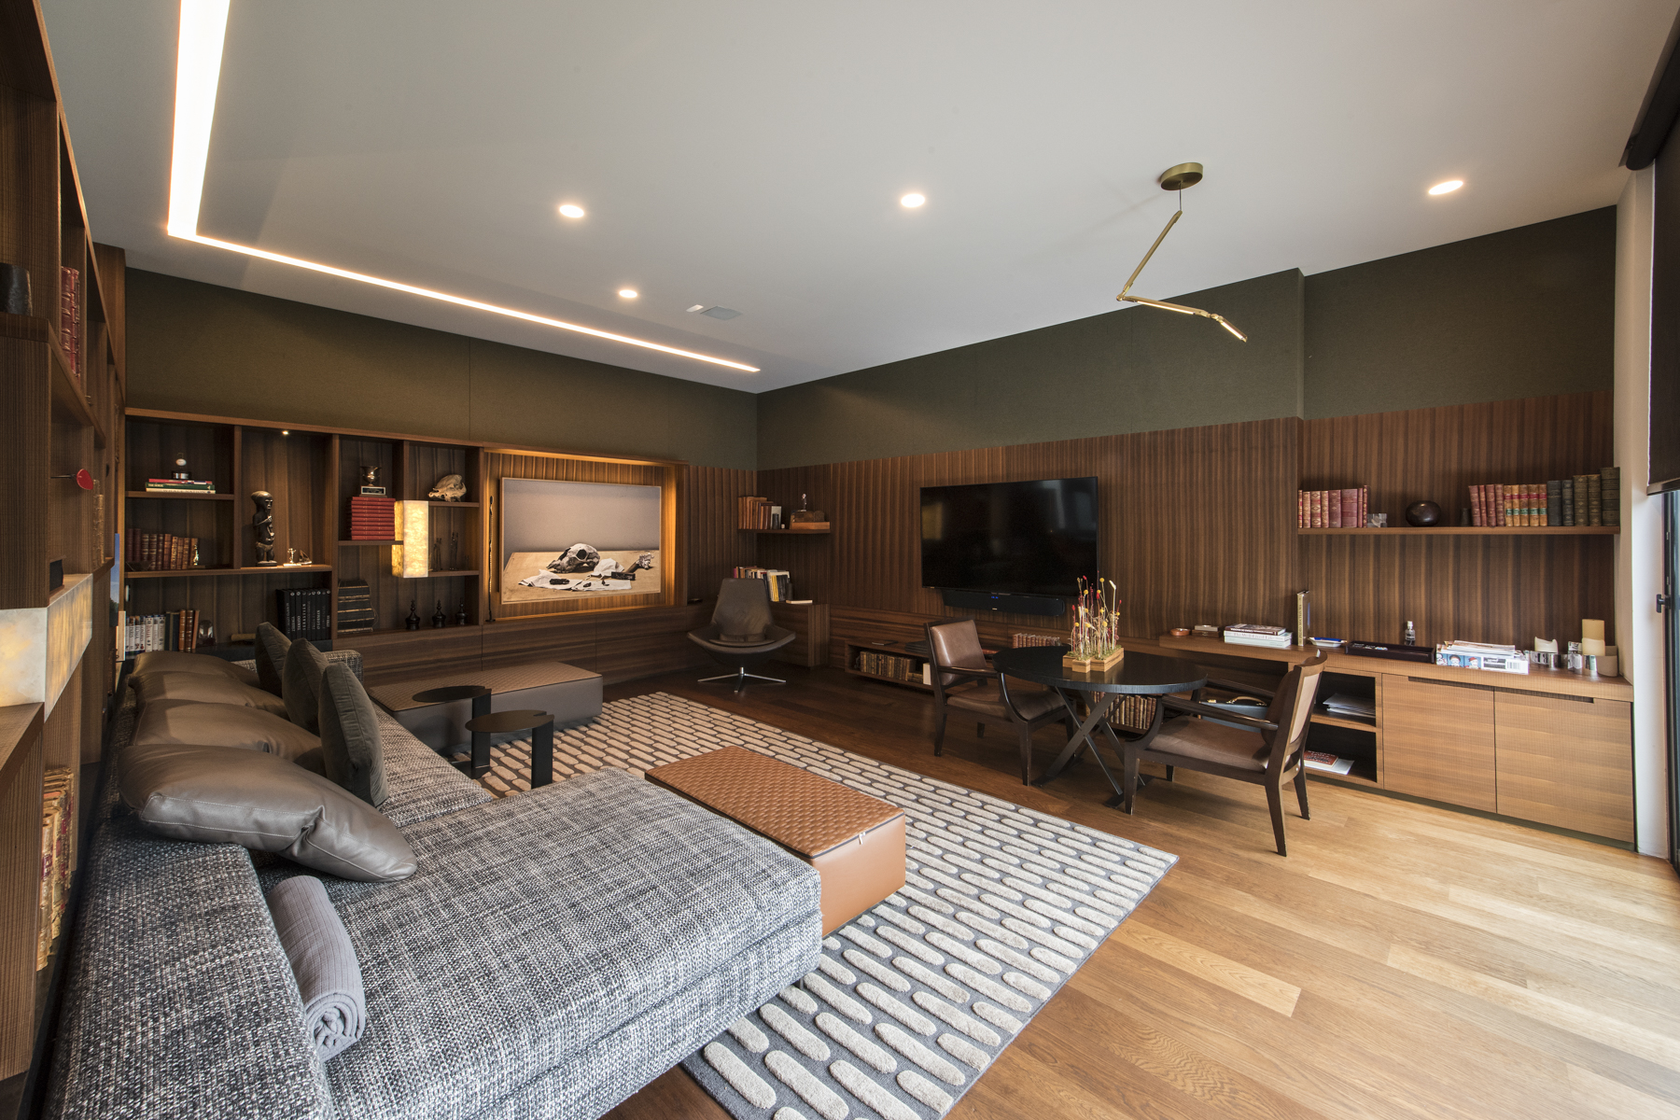
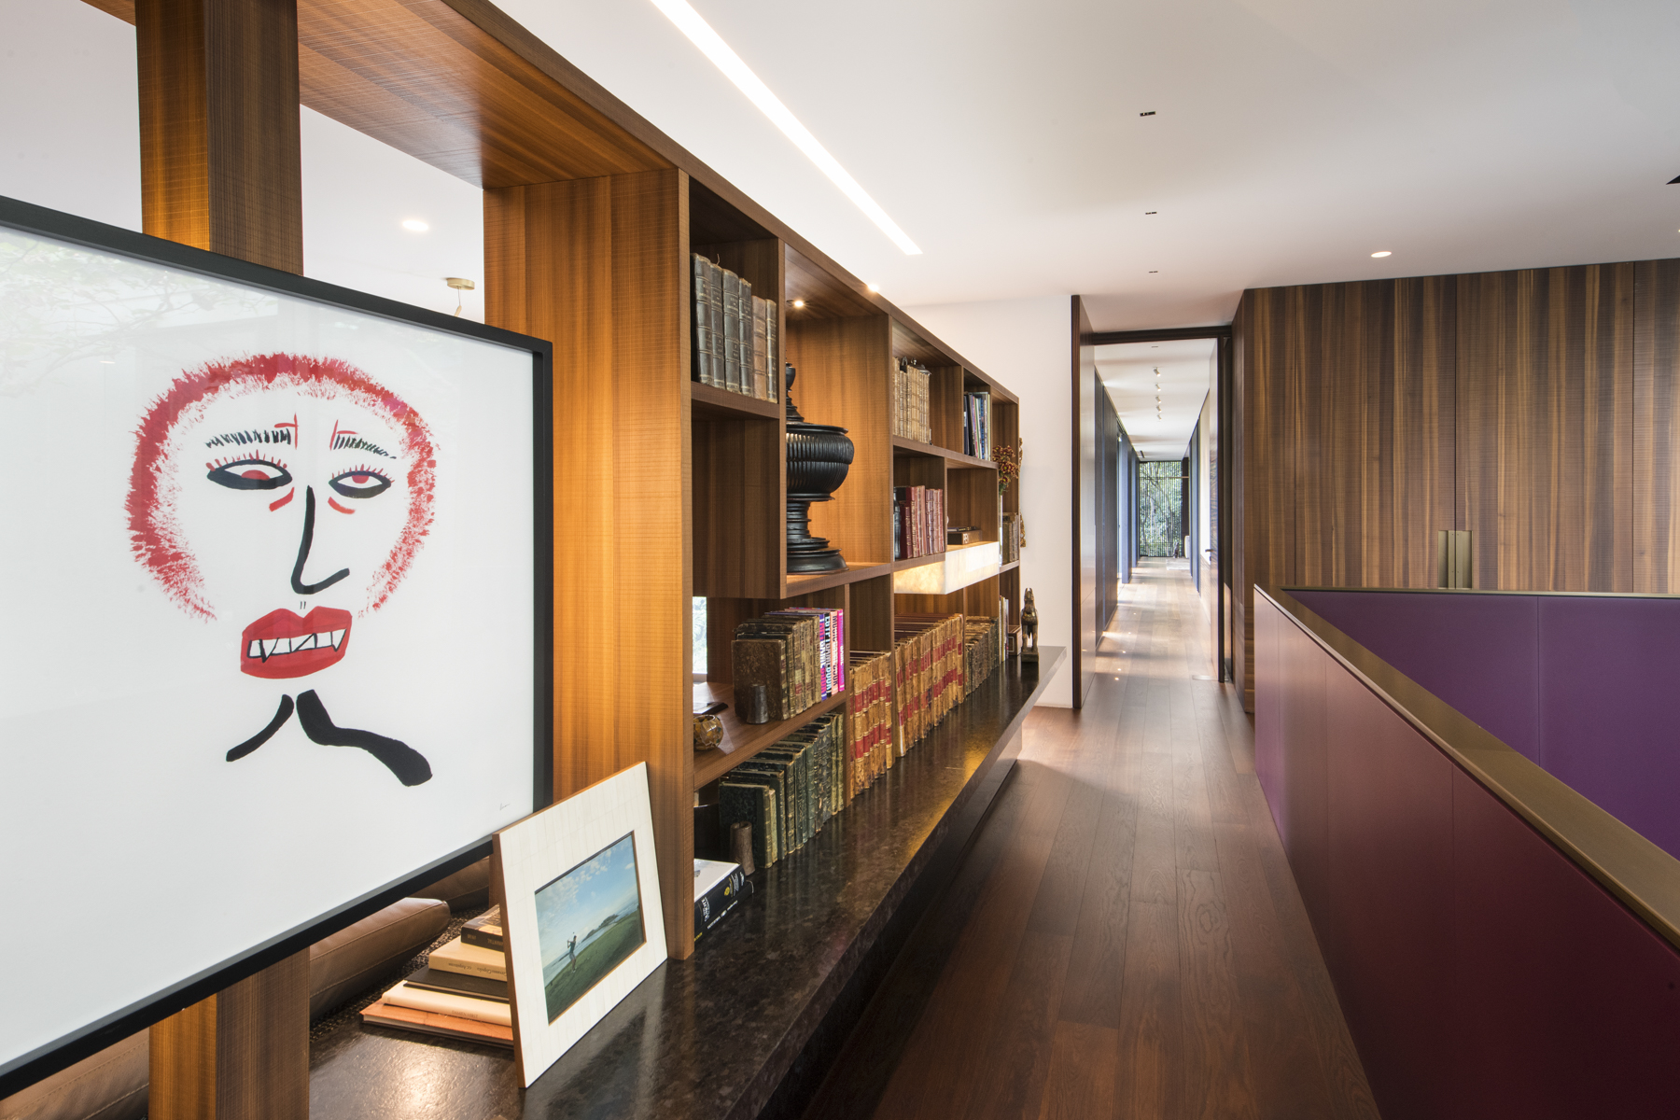
A welcoming living room overlooks the garden, framed by a bookcase made of Makassar ebony from India.
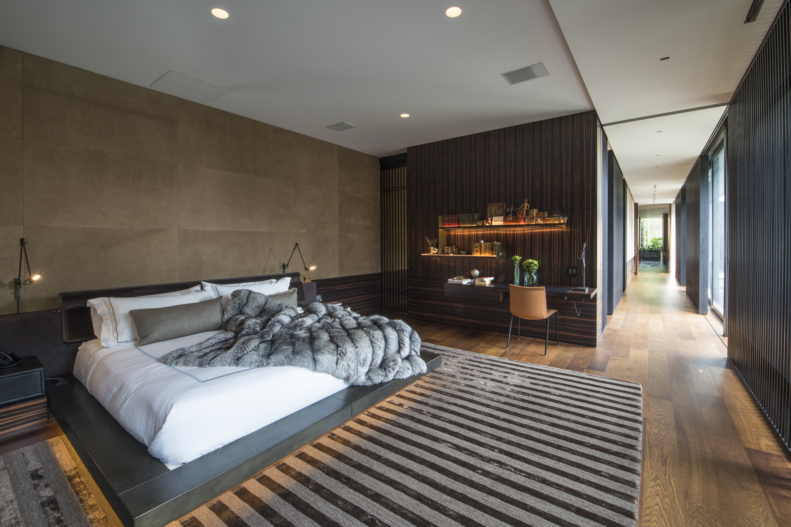
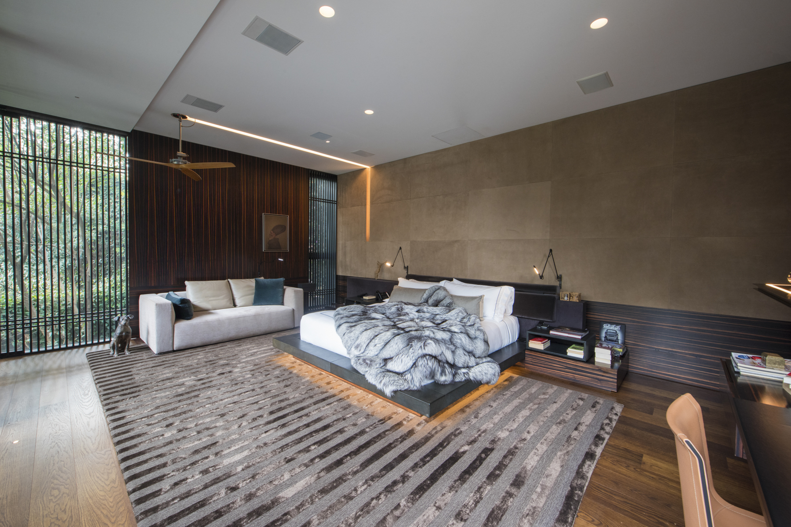
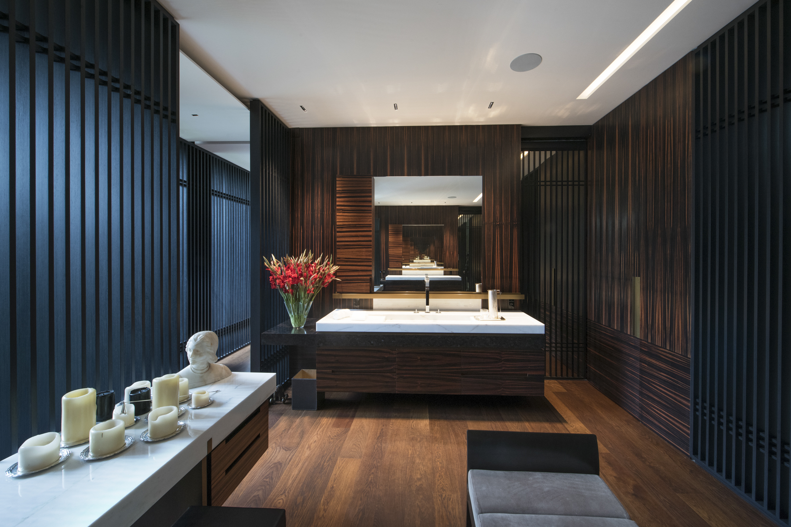
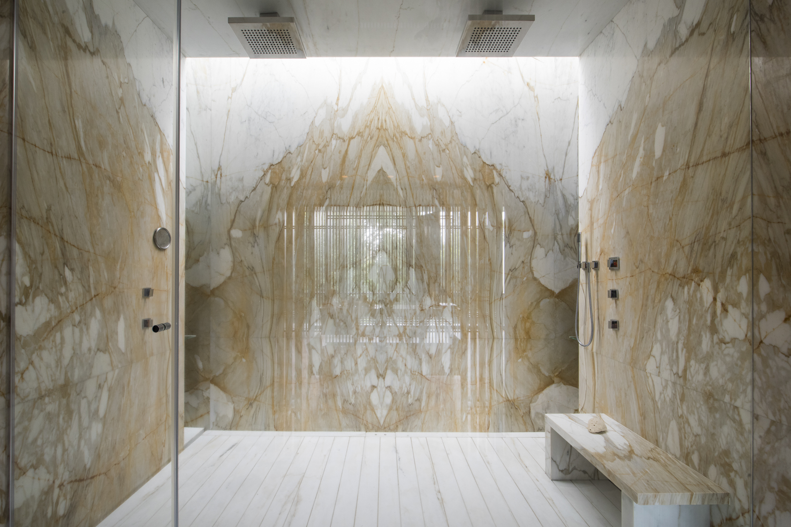
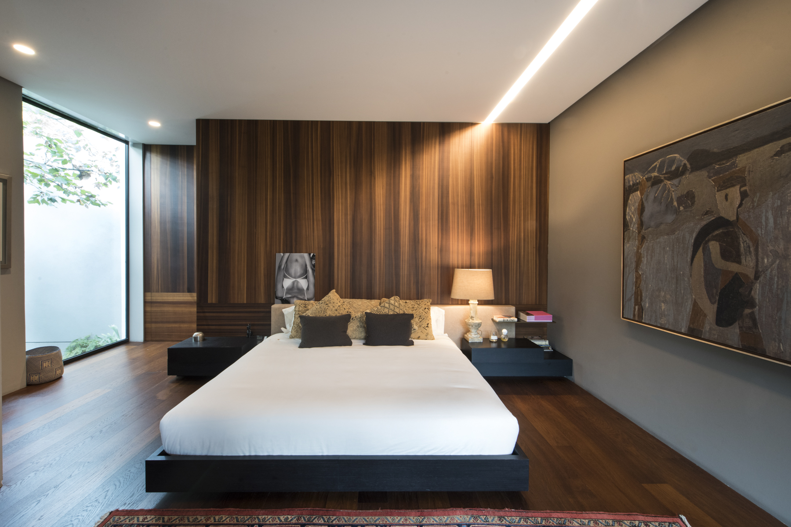
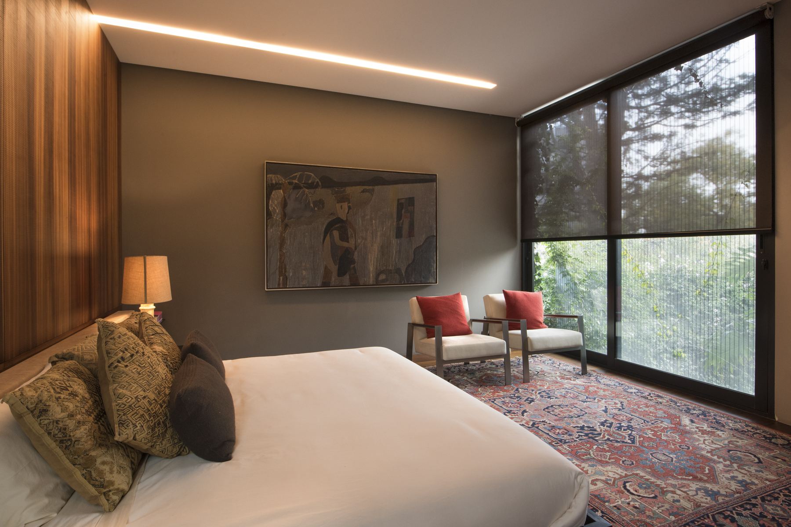
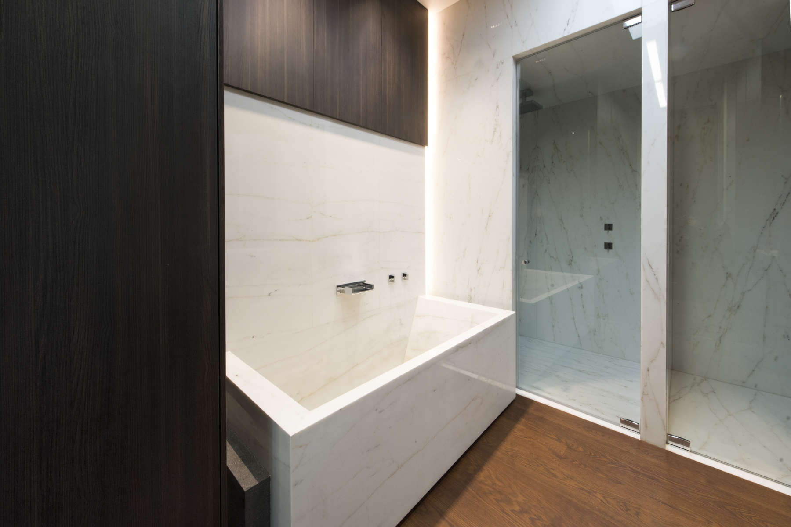
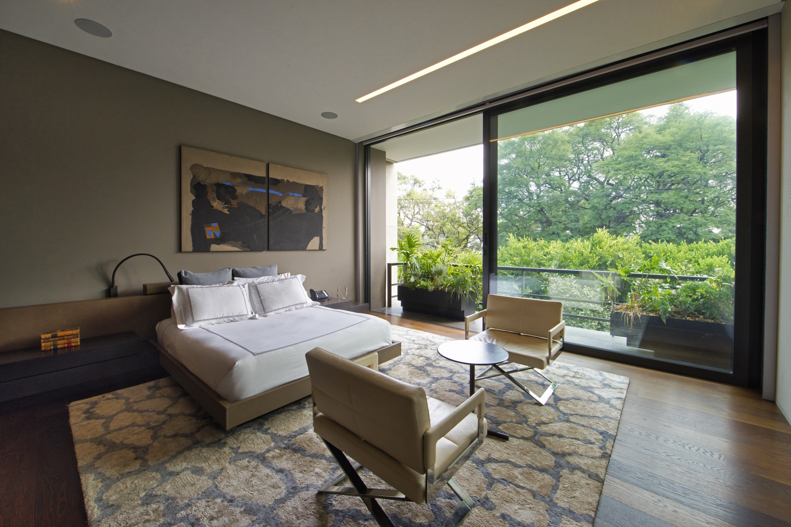
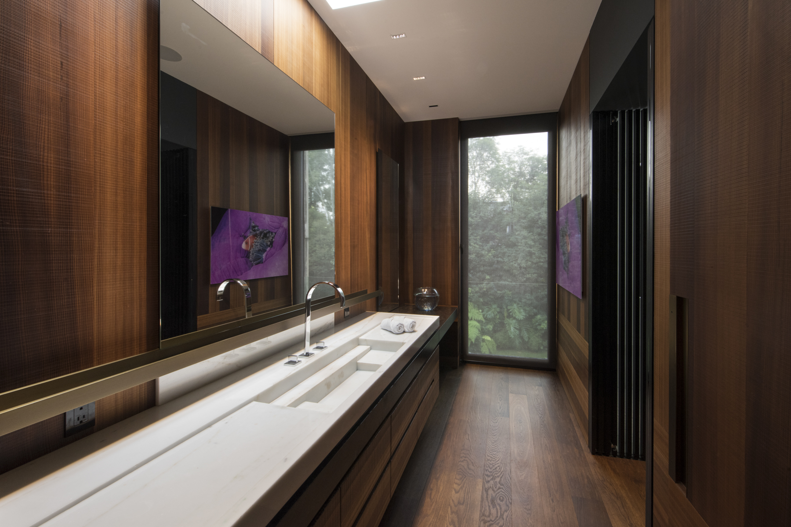
The master suite, a landmark in the house, is truly spectacular. It features a Rimadesio by Piacere walk-in closet, a double shower with floor-to-ceiling marble slabs, opulent his-and-hers vanities, and two shower stalls, all finished in ebony wainscoting and leather. Smart doors create a separate living space from the bedroom. Shutters, in harmony with blackout shades and a ceiling fan, form the perfect trio for ensuring restful sleep.
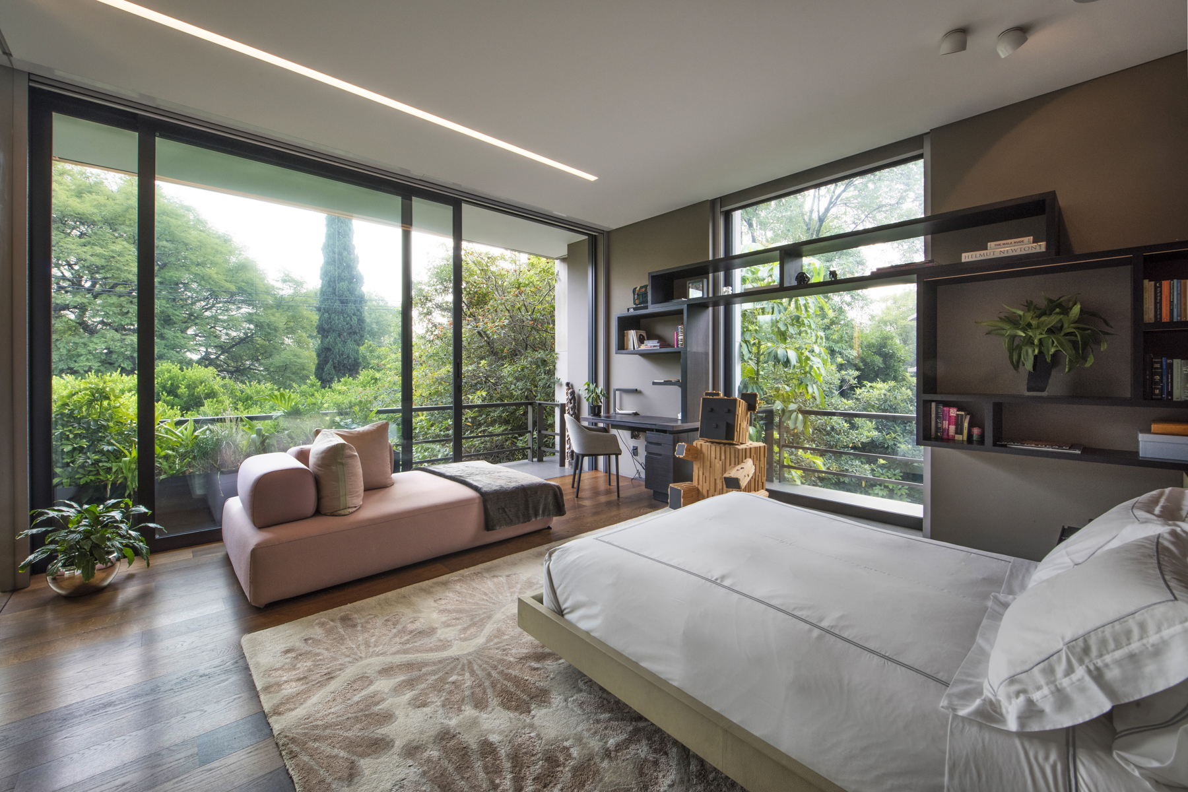
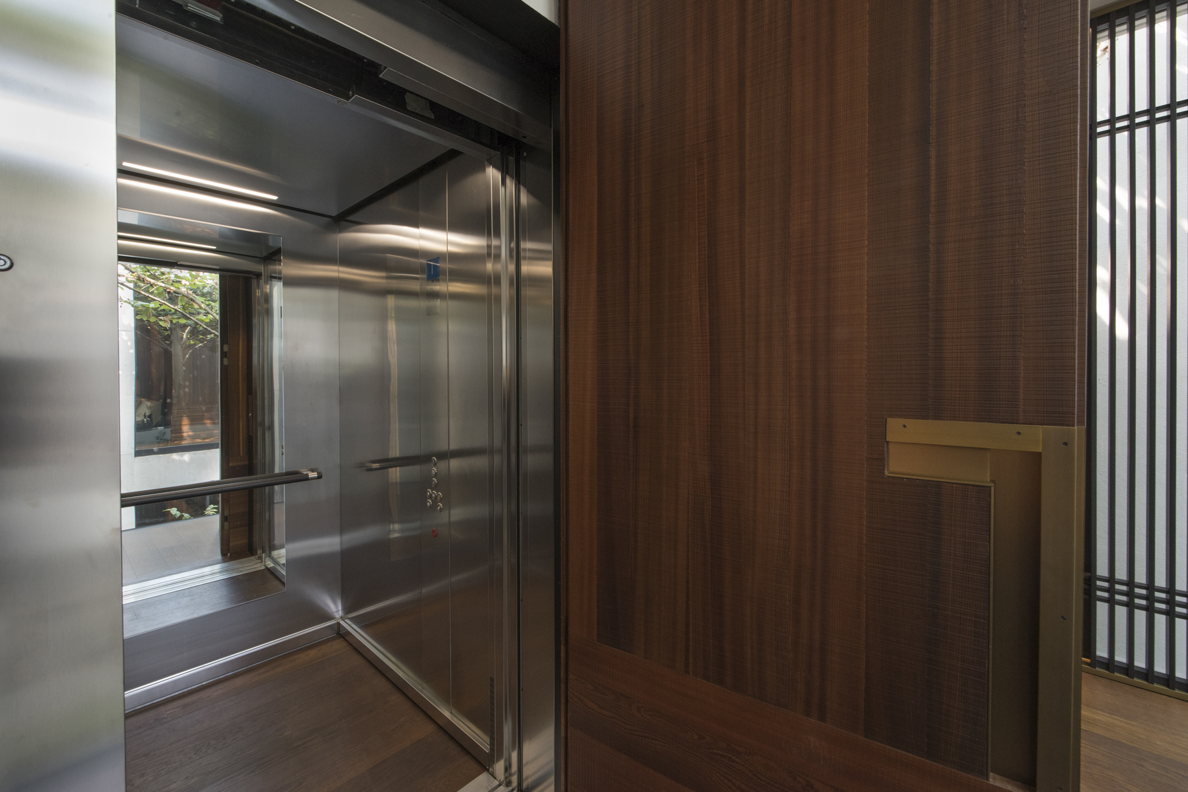
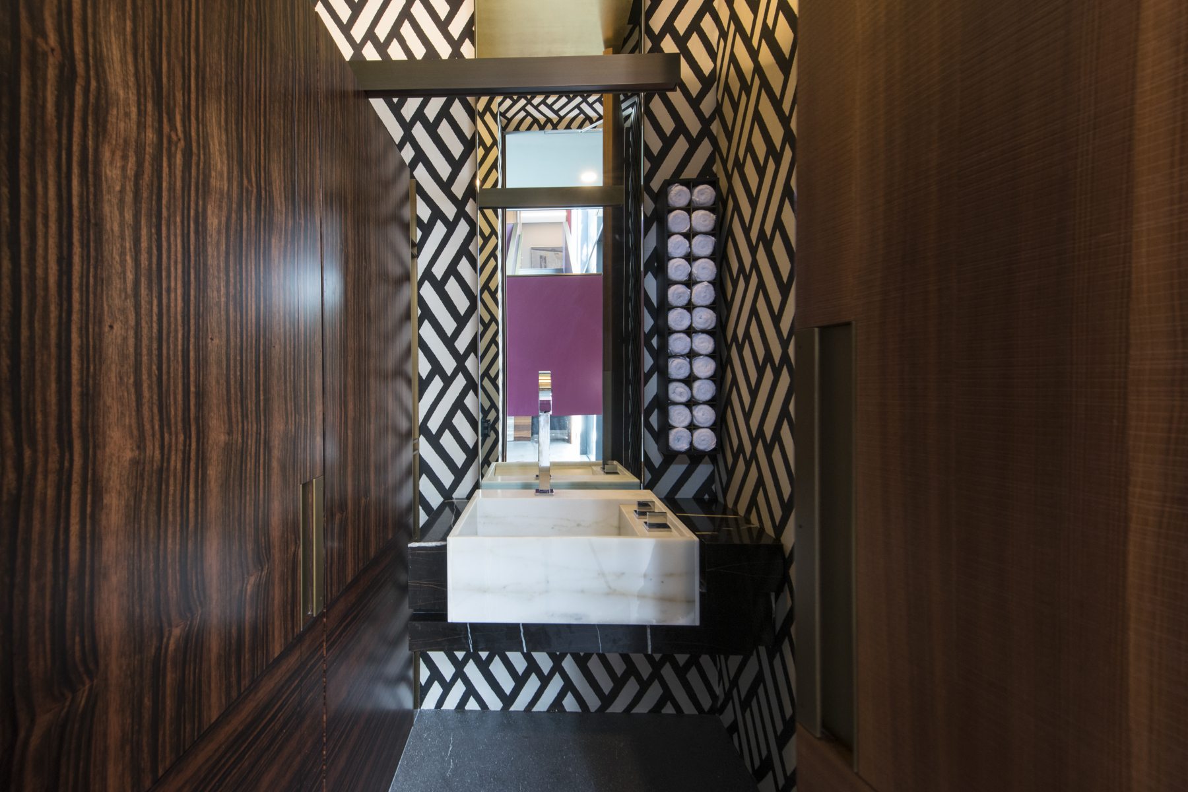
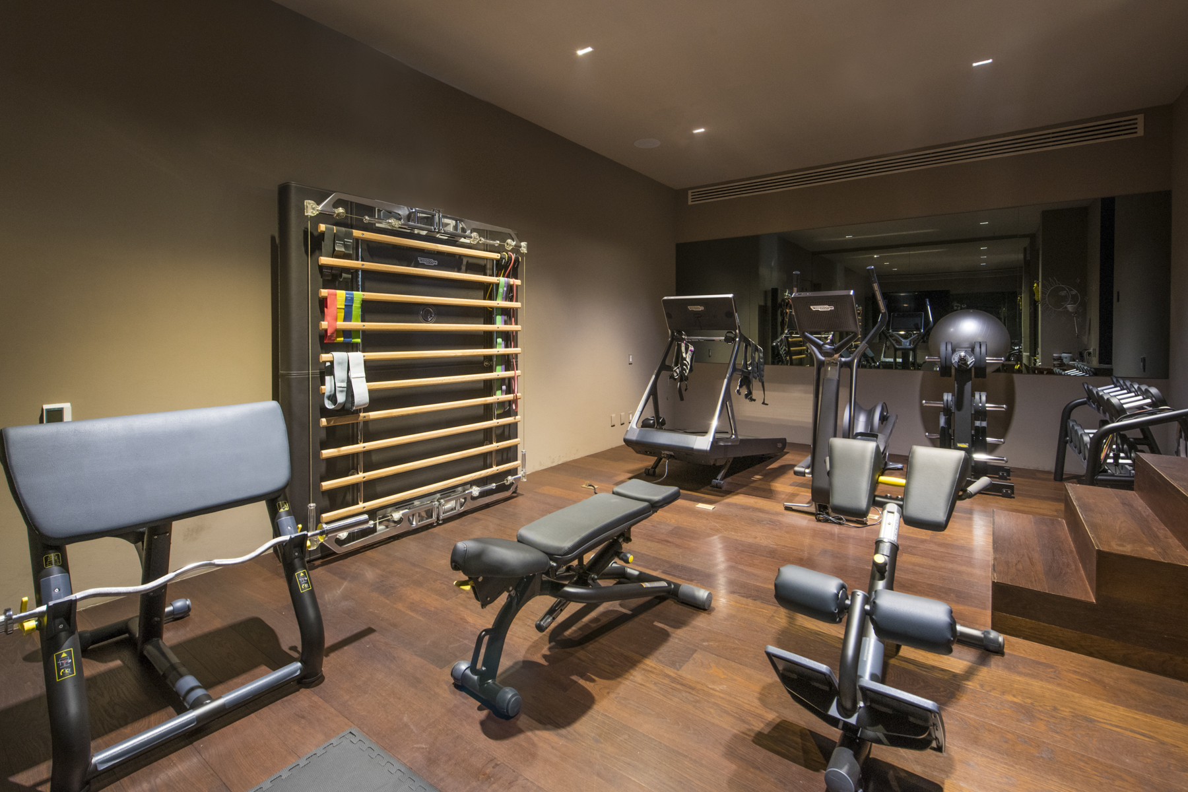
The woodwork on both floors is Swiss larch and Macasarrus ebony. On this same floor, there are two spacious bedrooms, each with its own en-suite bathroom and walk-in closet, and a third guest bedroom with a bathtub in its en-suite bathroom. Additionally, the house includes a gym with its own bathroom. The property also features a Kone elevator, a wine cellar, and Lutron lighting and blinds. Creston central audio and video system, hydronic heating system throughout the house, automated access, security gates with biometric readers, CCTV system, solar heating, cistern, water treatment plant, photovoltaic panels, Buderus gas water heater. The
basement level has a covered garage for 12 vehicles, a driver’s area with a living room, dining room and full bathroom, two rooms for servants, two double rooms for service personnel with a full bathroom, laundry room and storage rooms.
GET FEATURED NOW ON THE LUXURY REALTOR PLATFORM
Want a farther reach? Grow your Real Estate business globally!

Become a member now
Ready to get started?
Growth Mindedness and networking are synonymous with who we are at Luxury Realty Network. We are committed to helping you grow your luxury Real Estate business and it starts with showcasing your firm on the fastest growing, innovative Real Estate branding at LuxuryRealtyNetwork.com.
JOIN OUR NETWORK© Luxury Realty Network. 2026 All Rights Reserved.